
Project gallery
A closer look at Jordan’s work.
Good carpentry shows up in the details—the fit of a cabinet, the way a railing meets a newel, and the clean lines of the finished trim. Browse the projects below to see Jordan’s work up close.
A quick note: The large cover images are finished-project presentations. Open a section to see Jordan’s original project photos.
Browse the gallery
Find the work that fits your project.
Choose a category below and click to expand it. Finished photos are shown first, followed by a few pictures from the jobsite.
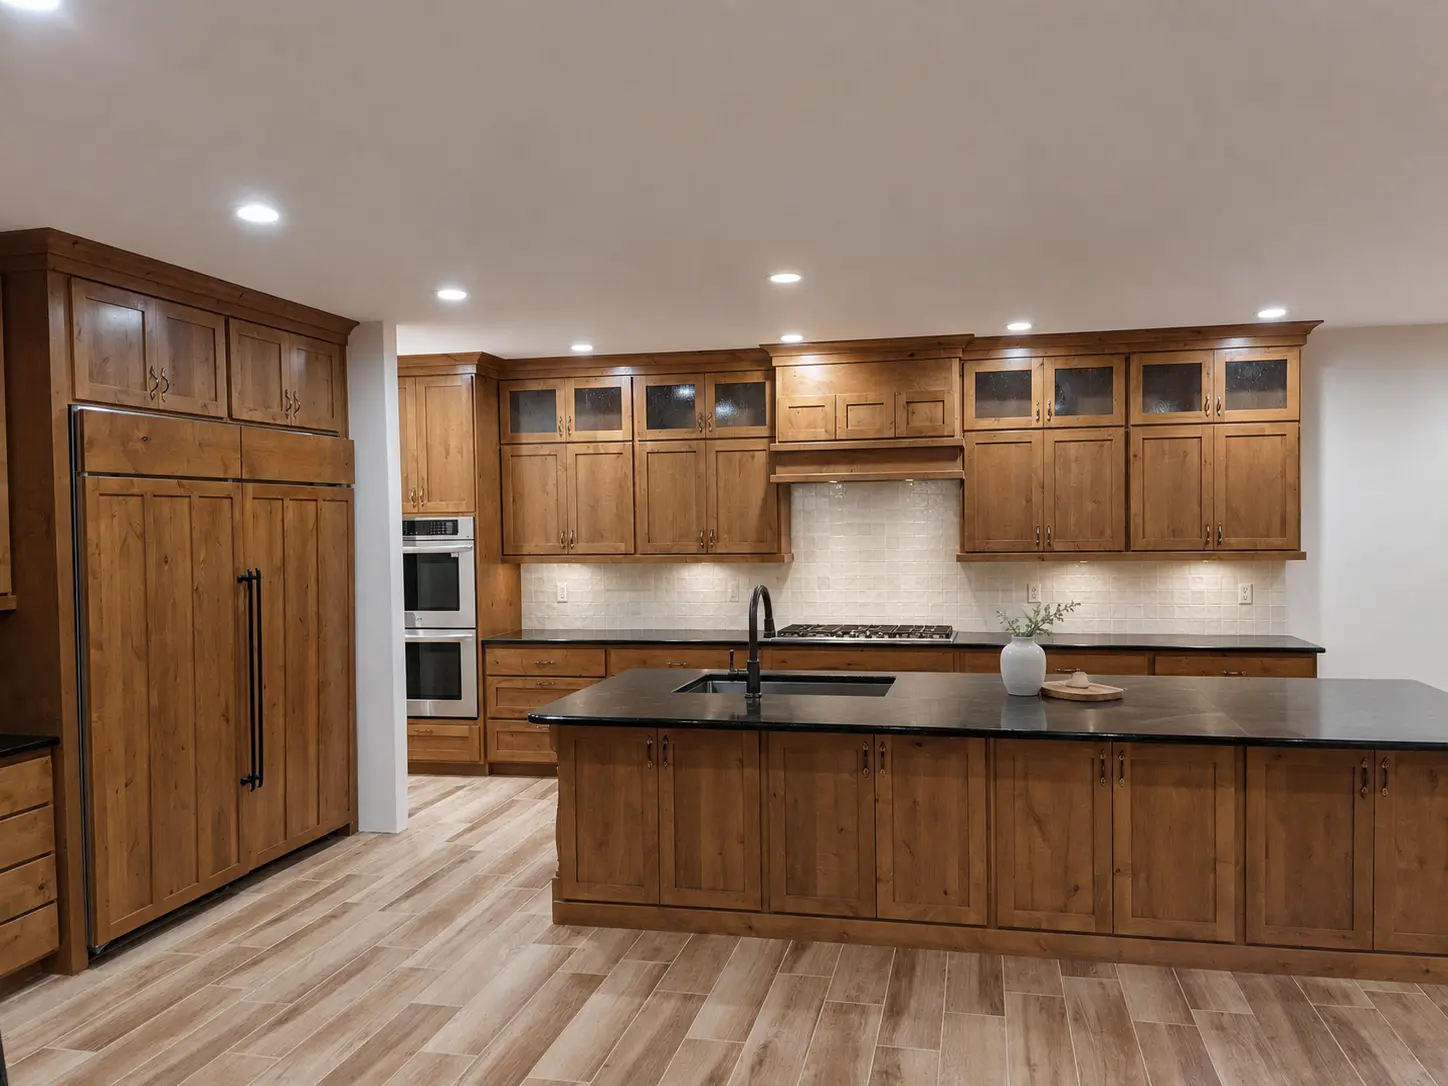
01Cabinet installation
Cabinetry & Built-ins
01Cabinet installation
Cabinetry & Built-ins
Cabinet installation
Cabinetry & Built-ins
Kitchens, built-ins, mudrooms, vanities, and the trim that ties everything together. Click any photo to see it larger.
See the final details
These photos show the project at or near completion, where the fit, lines, and finished details are easiest to see.
From the jobsite
These photos show the work taking shape—from layout and fitting to the details that happen before everything is finished.
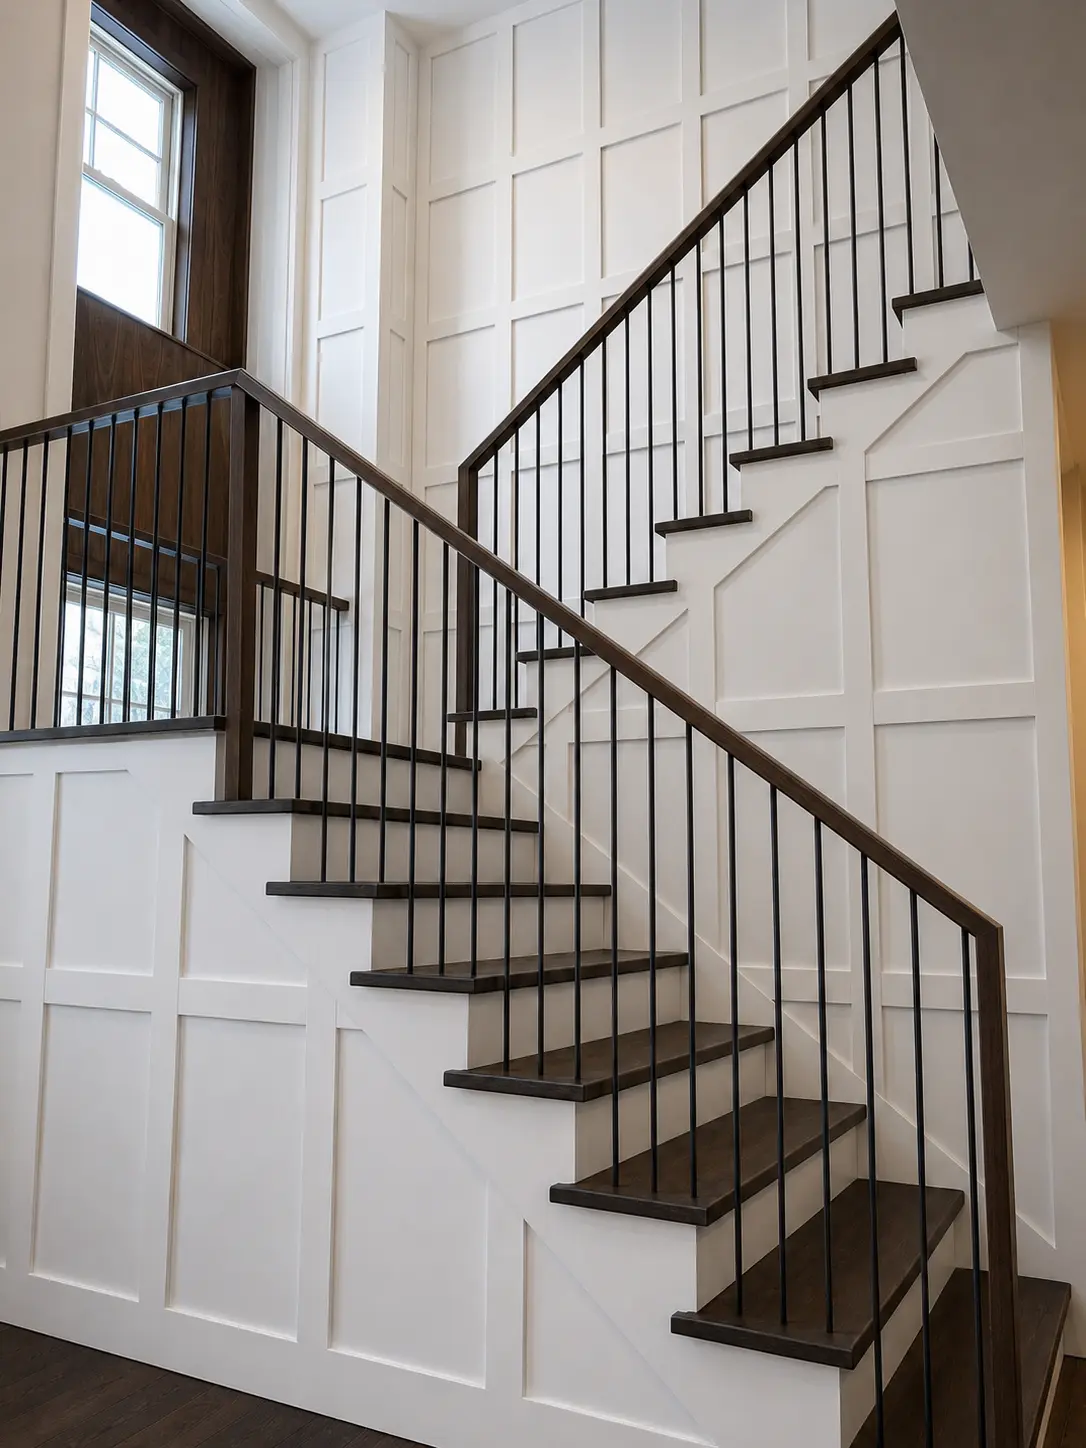
02Stair systems
Stairs & Railings
02Stair systems
Stairs & Railings
Stair systems
Stairs & Railings
Treads, newels, handrails, balusters, overlooks, skirt boards, and paneled stair walls—all built to feel like they belong together. Click any photo to see it larger.
See the final details
These photos show the project at or near completion, where the fit, lines, and finished details are easiest to see.
From the jobsite
These photos show the work taking shape—from layout and fitting to the details that happen before everything is finished.
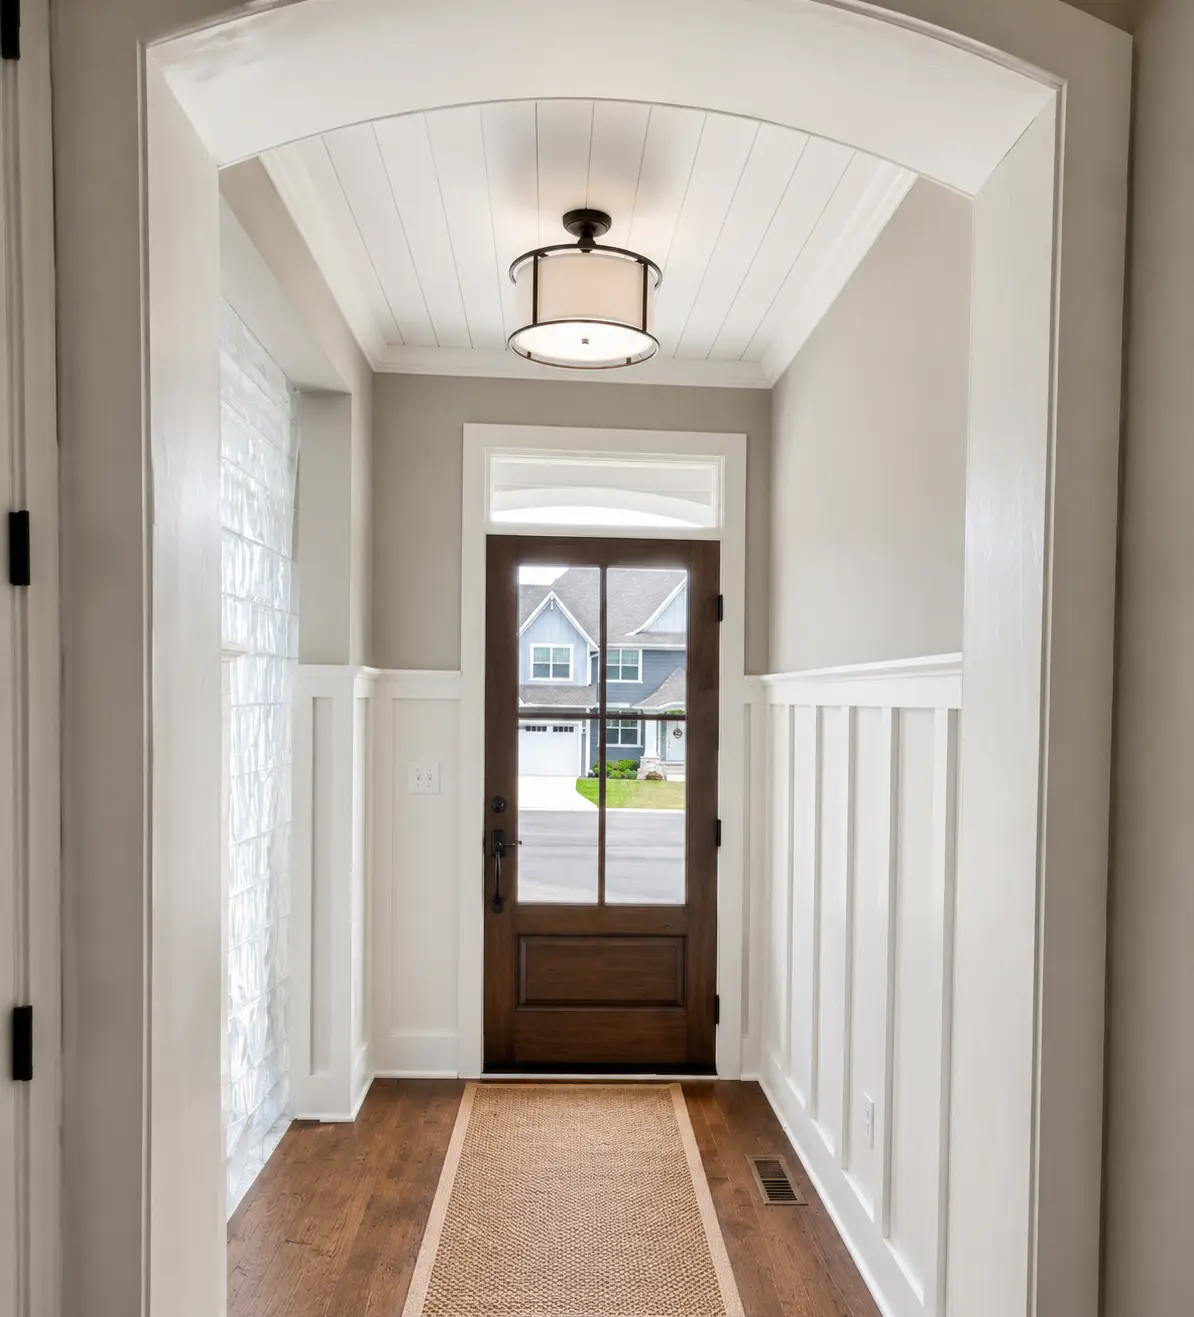
03Interior finish work
Trim, Doors & Openings
03Interior finish work
Trim, Doors & Openings
Interior finish work
Trim, Doors & Openings
Interior doors, arched openings, window trim, casing, wall paneling, and one-off profiles where consistent reveals and clean transitions matter. Click any photo to see it larger.
See the final details
These photos show the project at or near completion, where the fit, lines, and finished details are easiest to see.
From the jobsite
These photos show the work taking shape—from layout and fitting to the details that happen before everything is finished.
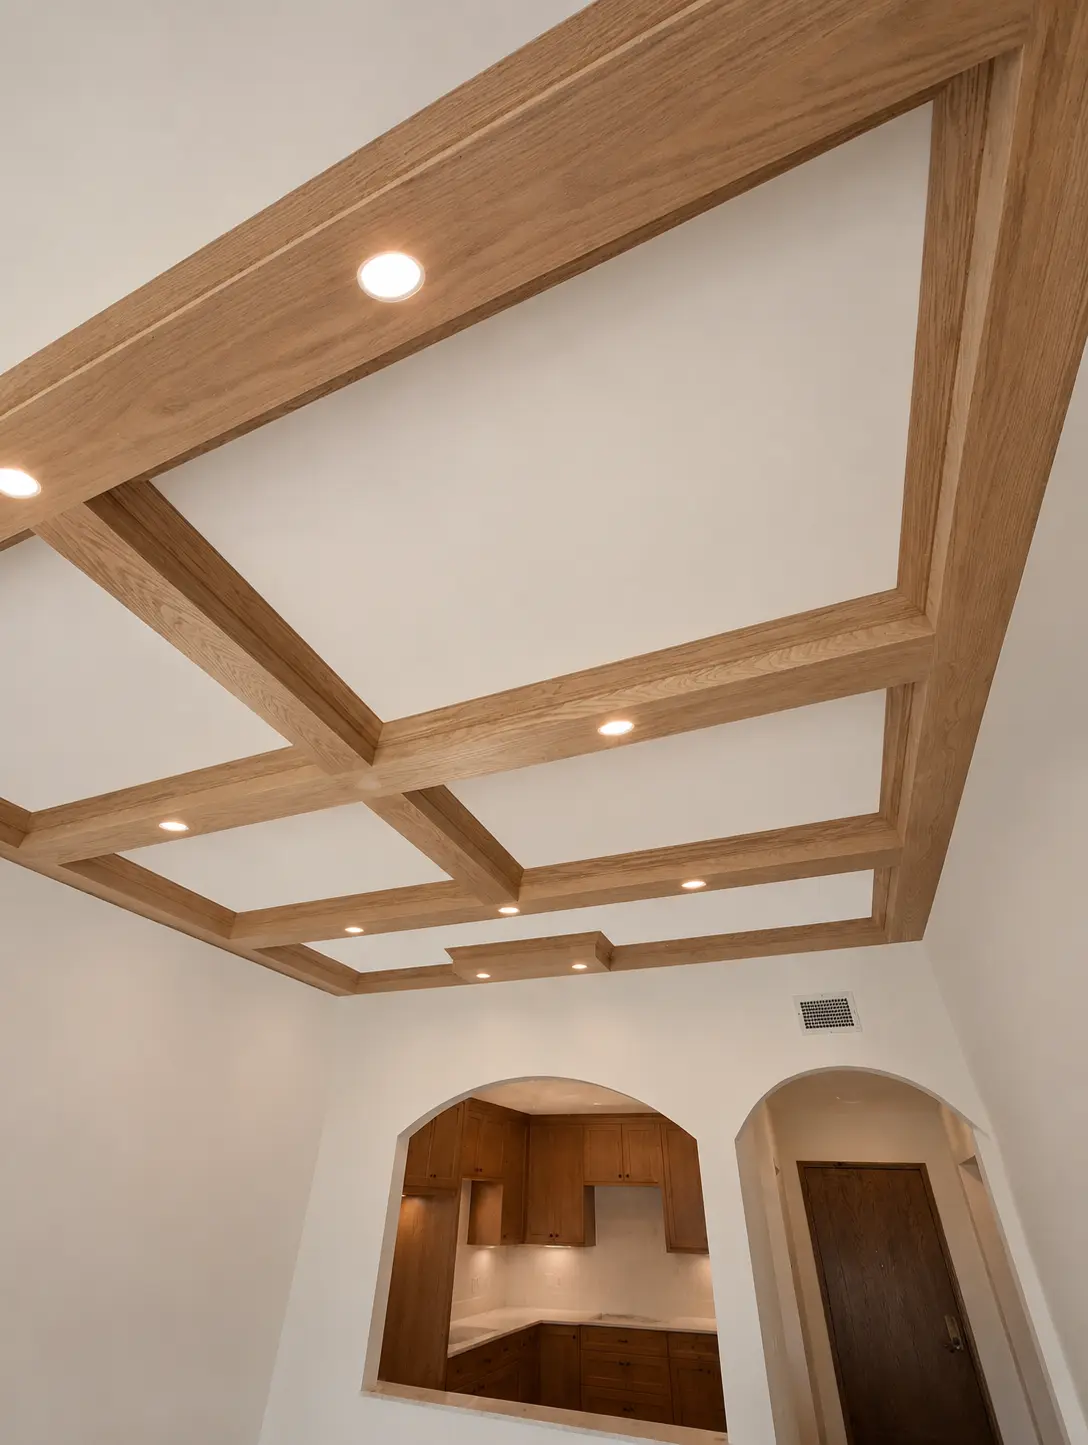
04Architectural millwork
Ceilings, Beams & Millwork
04Architectural millwork
Ceilings, Beams & Millwork
Architectural millwork
Ceilings, Beams & Millwork
Coffered ceilings, beam layouts, timber details, paneled rooms, and the transitions that help the whole space feel intentional. Click any photo to see it larger.
See the final details
These photos show the project at or near completion, where the fit, lines, and finished details are easiest to see.
From the jobsite
These photos show the work taking shape—from layout and fitting to the details that happen before everything is finished.
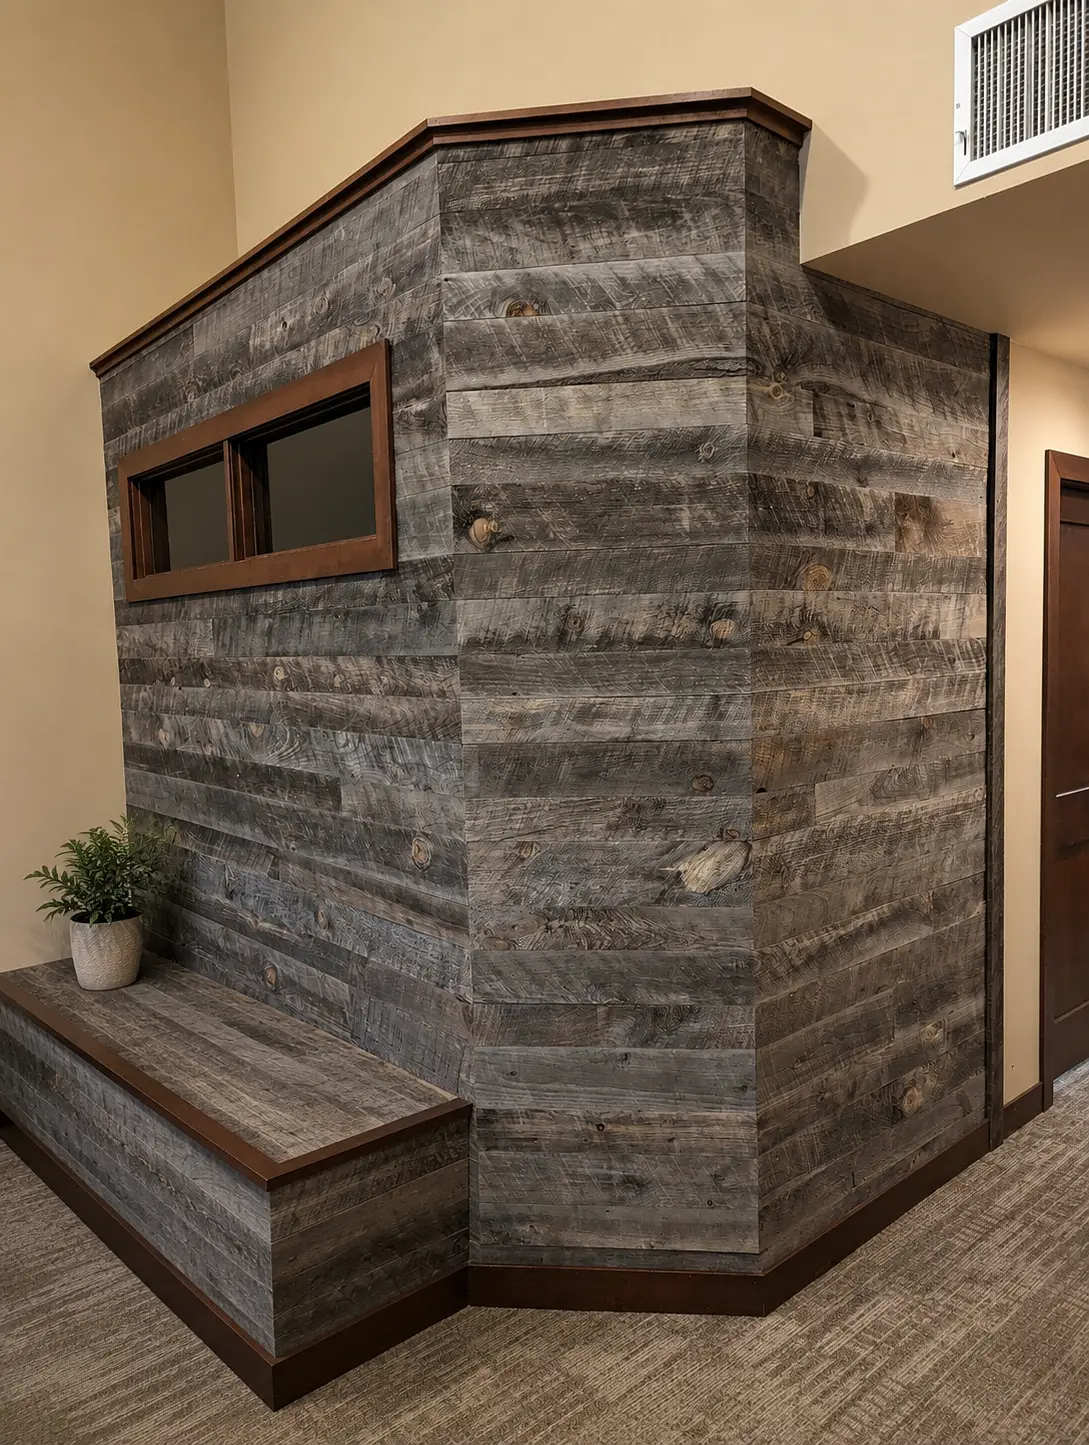
05Feature carpentry
Fireplaces & Feature Walls
05Feature carpentry
Fireplaces & Feature Walls
Feature carpentry
Fireplaces & Feature Walls
Fireplace surrounds, paneled walls, built-in shelving, columns, and other custom details that give the room a clear focal point. Click any photo to see it larger.
See the final details
These photos show the project at or near completion, where the fit, lines, and finished details are easiest to see.
From the jobsite
These photos show the work taking shape—from layout and fitting to the details that happen before everything is finished.
Planning something?
Tell Jordan what you’re working on.
Whether you have a full set of plans or just a few photos and an idea, send them over and Jordan will take a look.