
Finish carpentry subcontractor · St. Croix Valley + East Twin Cities
Finish carpentry built to your plans.
Finished to protect your name.
Signature Finish Carpentry partners with custom home builders, general contractors, and remodeling companies for interior trim, doors, cabinetry, stair systems, decorative ceilings, and architectural millwork. Jordan brings more than 15 years in the field and works through the details before they become jobsite problems.
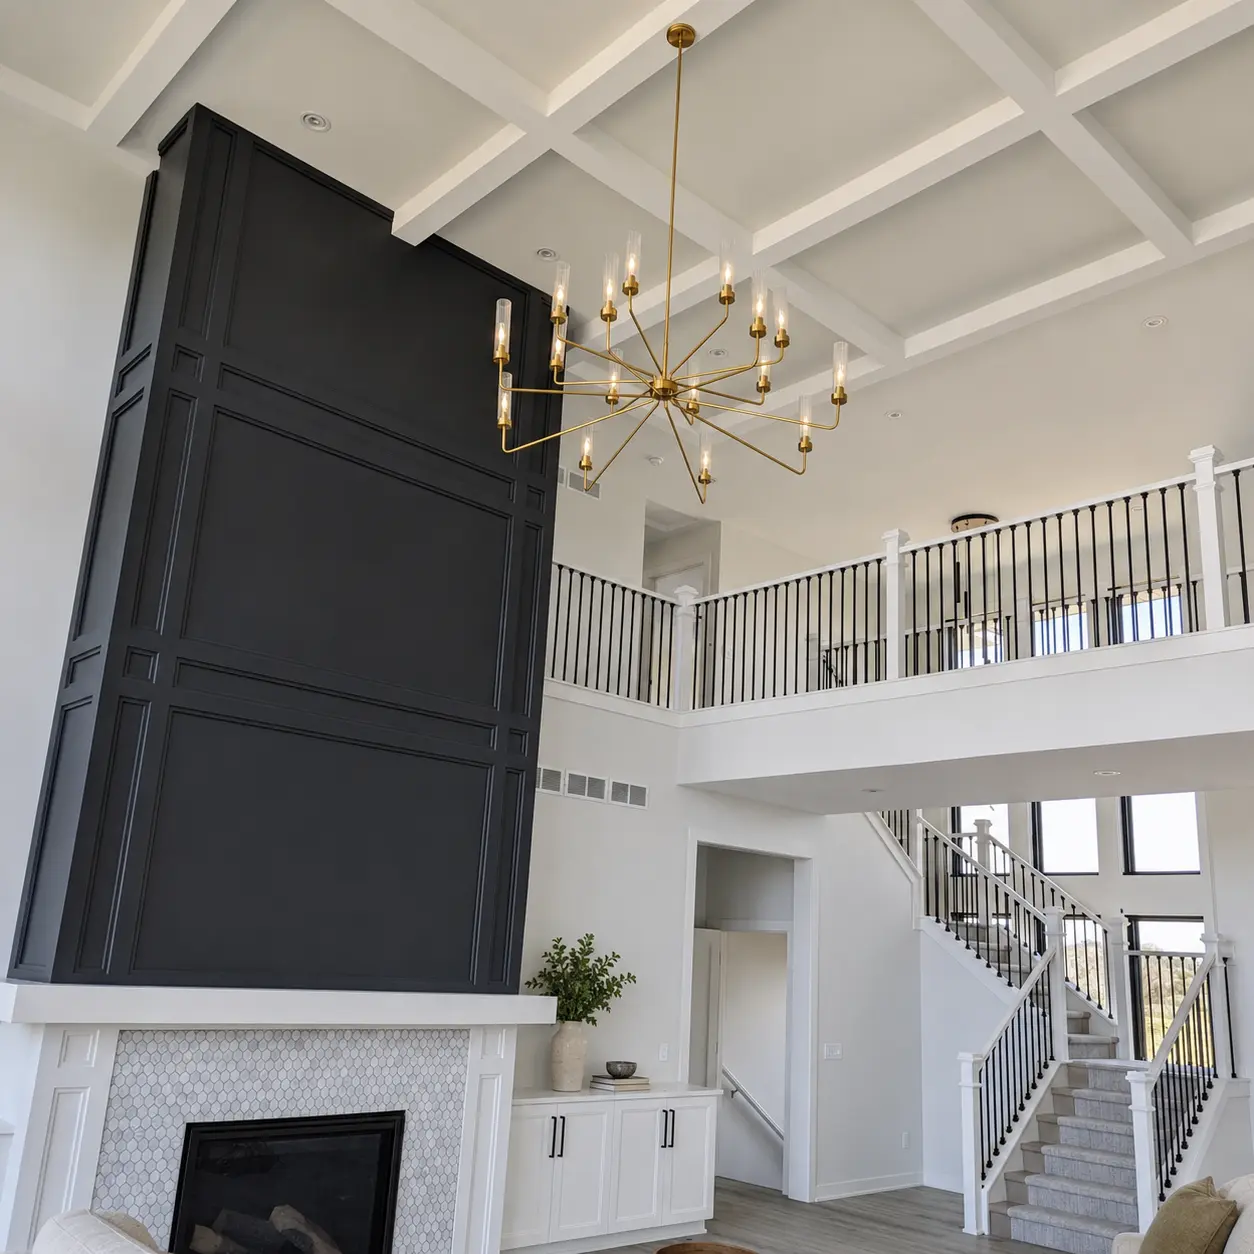
Project-reference presentation · Trim · Cabinets · Stairs · Ceilings · Millwork
15+ yearsHands-on finish-carpentry experience
Third generationA carpenter raised around the trade
Trade focusedBuilt for builders, GCs, and remodelers
Locally basedSt. Croix Falls, Wisconsin
The finish stage carries your reputation
Your client sees the finished home—not the list of trades behind it.
Misaligned reveals, uneven spacing, a cabinet run that drifts, or a stair detail improvised in the field all land on the builder’s name. Jordan’s role is to make that final layer feel intentional while keeping the project team informed as plans meet real conditions.
Good finish work should make the entire build feel better—not give the superintendent one more problem to manage.
Built for the way contractors work
A finish-carpentry subcontractor should make the build easier.
Craftsmanship matters, but builders also need clear scope, reliable coordination, and questions raised early enough to do something about them.
01 · SCOPE
Know what is included
Plans, elevations, finish schedules, field measurements, material responsibility, and exclusions are worked through before installation begins.
02 · SEQUENCING
Coordinate before mobilizing
Finish work is affected by cabinetry, flooring, paint, drywall, electrical, and site access. Readiness and timing are discussed before the install window.
03 · CLOSEOUT
Finish the details cleanly
Consistent reveals, tight joints, clean transitions, and a clear punch path help the project move toward handoff without avoidable callbacks.
Interior finish-carpentry scopes
Finish packages for custom homes and high-detail remodels.
Jordan works with custom builders, general contractors, remodelers, cabinet suppliers, and design-build teams across the St. Croix Valley, Western Wisconsin, and the eastern Twin Cities metro.
01
Interior trim & doors
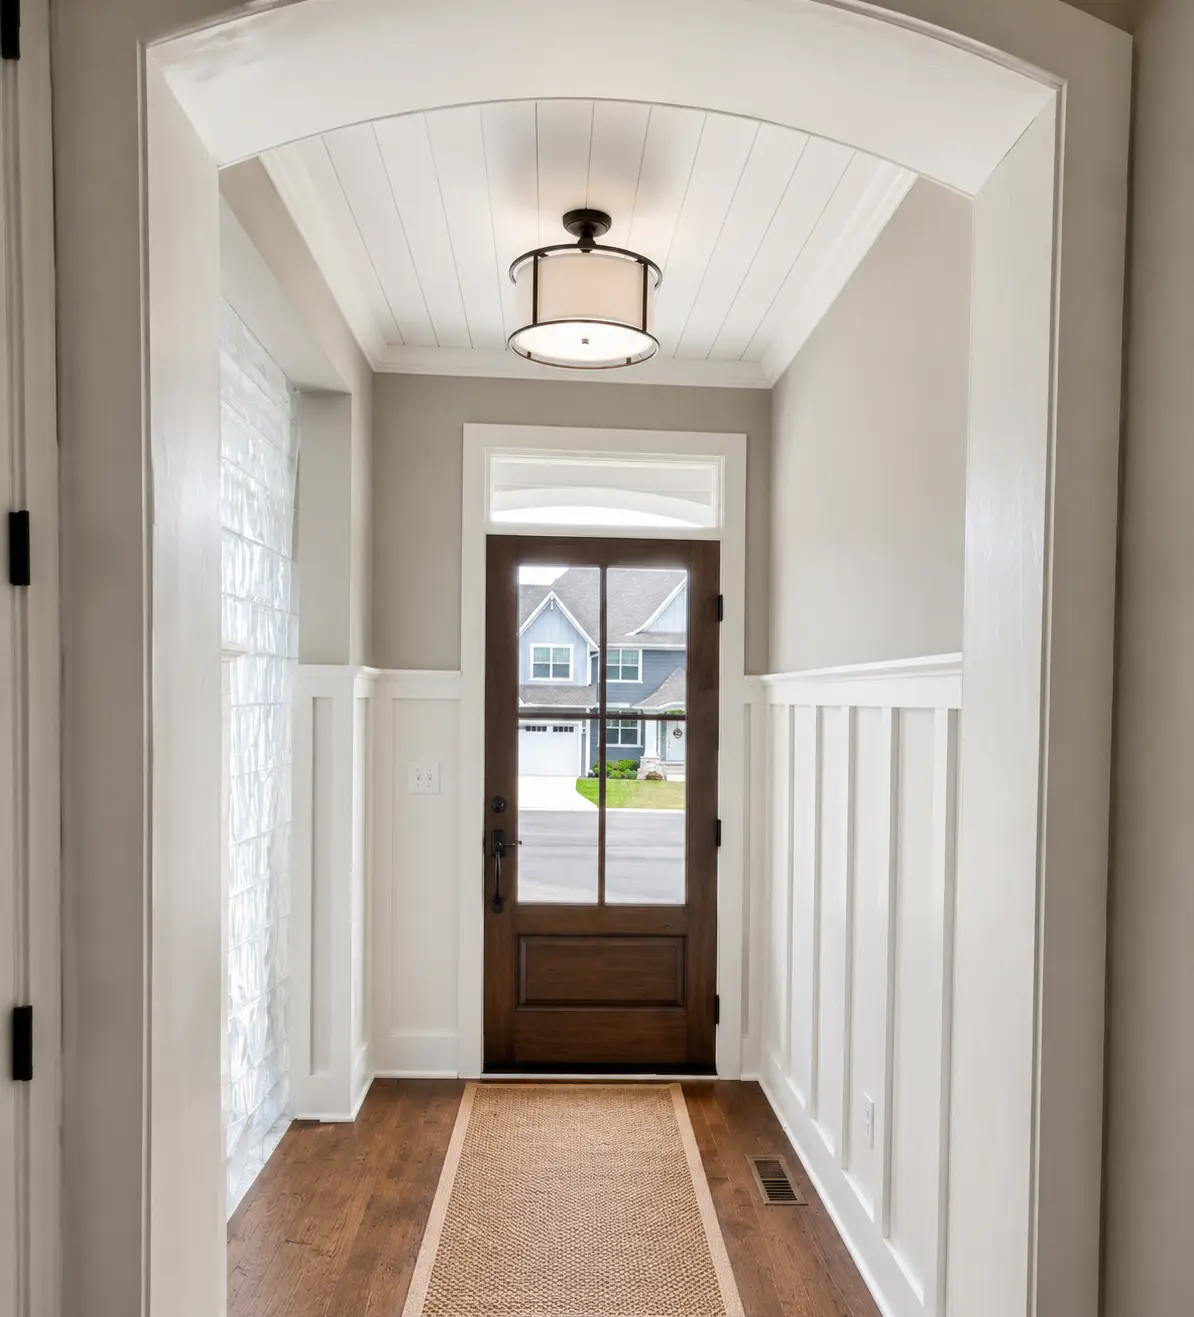
Window and door casing, base, crown, jambs, extensions, and the transitions that make openings read cleanly from room to room.
02
Cabinet installation & built-ins
Kitchen, bath, and built-in cabinetry installed level, plumb, secure, and coordinated with fillers, panels, trim, and adjacent finishes.
03
Stair systems & railings
Treads, risers, skirts, newel posts, balusters, and handrails laid out for consistent spacing, comfortable transitions, and a finished appearance.
04
Decorative ceilings
Coffered ceilings, applied beams, and specialty trim layouts that require careful planning at walls, lighting, openings, and intersecting details.
05
Architectural millwork
Wainscoting, raised panels, feature walls, columns, arched openings, and custom profiles that give the interior its architectural character.
06
Custom finish details
One-off trim assemblies, unusual transitions, and field conditions that need an experienced carpenter to turn a design detail into buildable work.
Before the invite to bid
Send a bid package Jordan can price responsibly.
Incomplete information creates assumptions, change orders, and schedule pressure. A useful package does not need to be perfect, but it should make the intended scope and timing clear.
Not sure what is missing? Send what you have. Jordan can identify the details still needed before a responsible number is put together.
- Current plan set and relevant interior elevations
- Door, finish, cabinet, or millwork schedules
- Clear description of the requested carpentry scope
- Who is supplying materials, hardware, and specialty items
- Project location and anticipated installation window
- Known access, staging, phasing, or occupancy conditions
A straightforward working process
From plan review to punch-list closeout.
The goal is simple: understand the work, surface conflicts early, arrive when the site is ready, and complete the finish details without creating avoidable friction for the project team.
01
Review the package
Jordan reviews the plans, elevations, scope, materials, and timing to understand what the project requires.
02
Resolve the questions
Missing dimensions, field conflicts, selections, and scope gaps are raised before they become expensive jobsite decisions.
03
Confirm readiness
Site access, field dimensions, material availability, and preceding-trade conditions are confirmed around the install window.
04
Install and close out
The approved scope is installed with attention to alignment and transitions, then remaining punch items are addressed clearly.
Interior project work
Finish details for custom homes.
Cabinetry, stair systems, ceilings, trim, and architectural millwork shown by the scope—not by an interior-design style label.
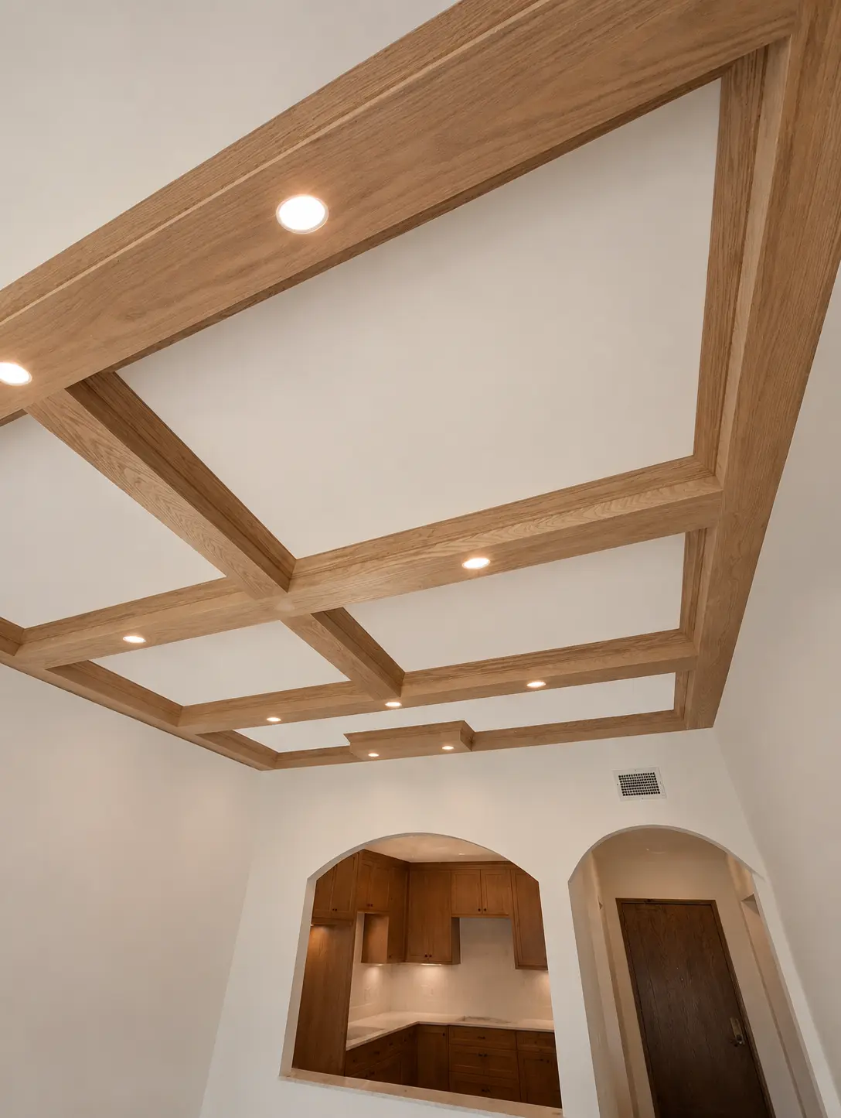
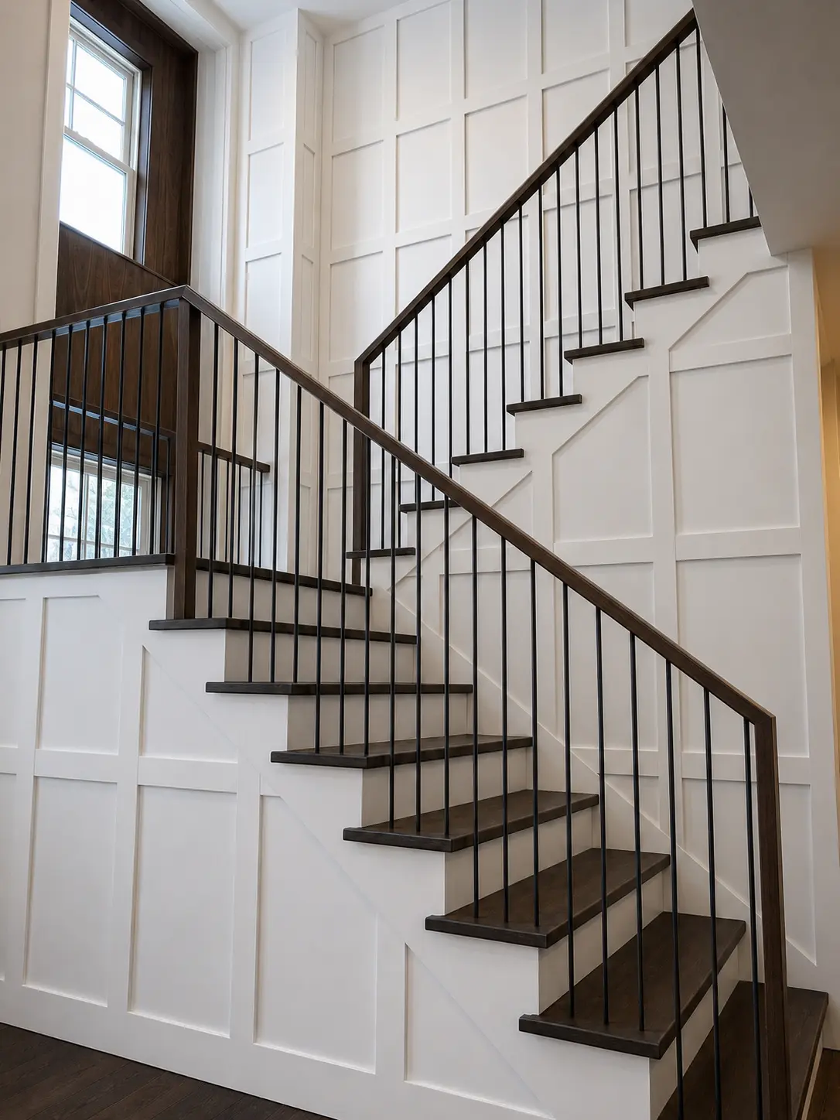
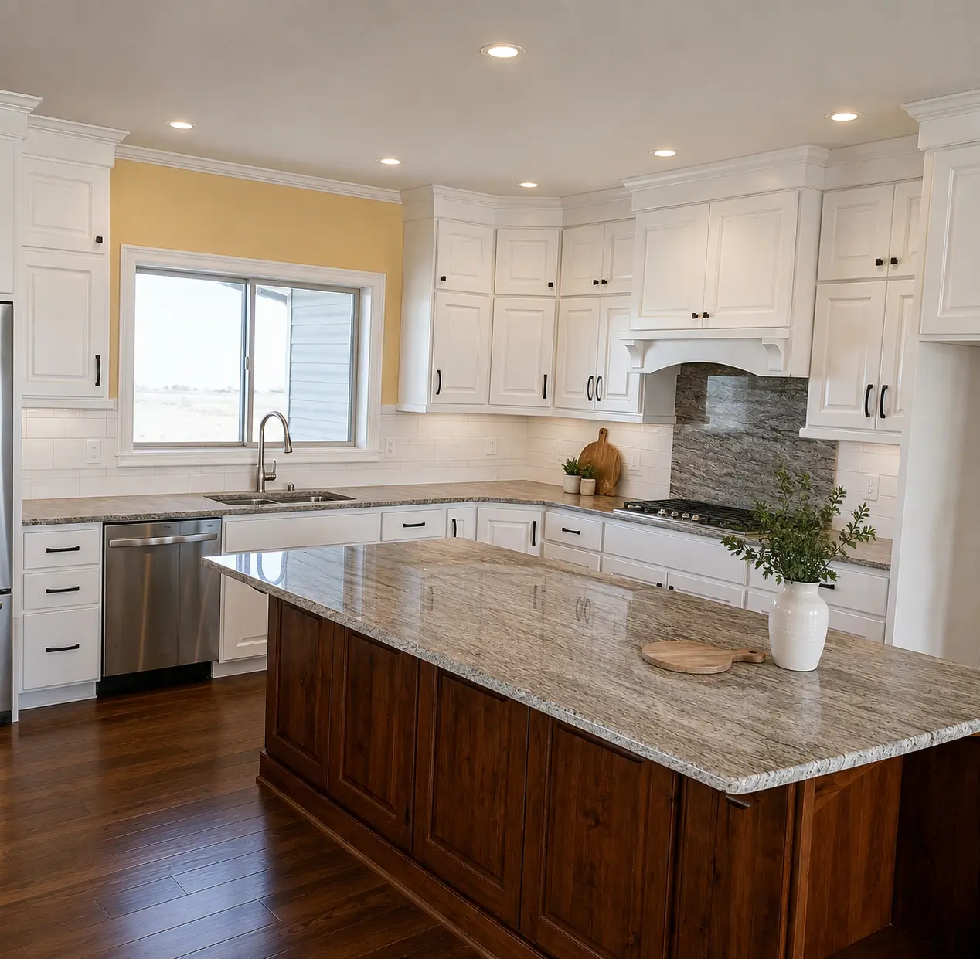
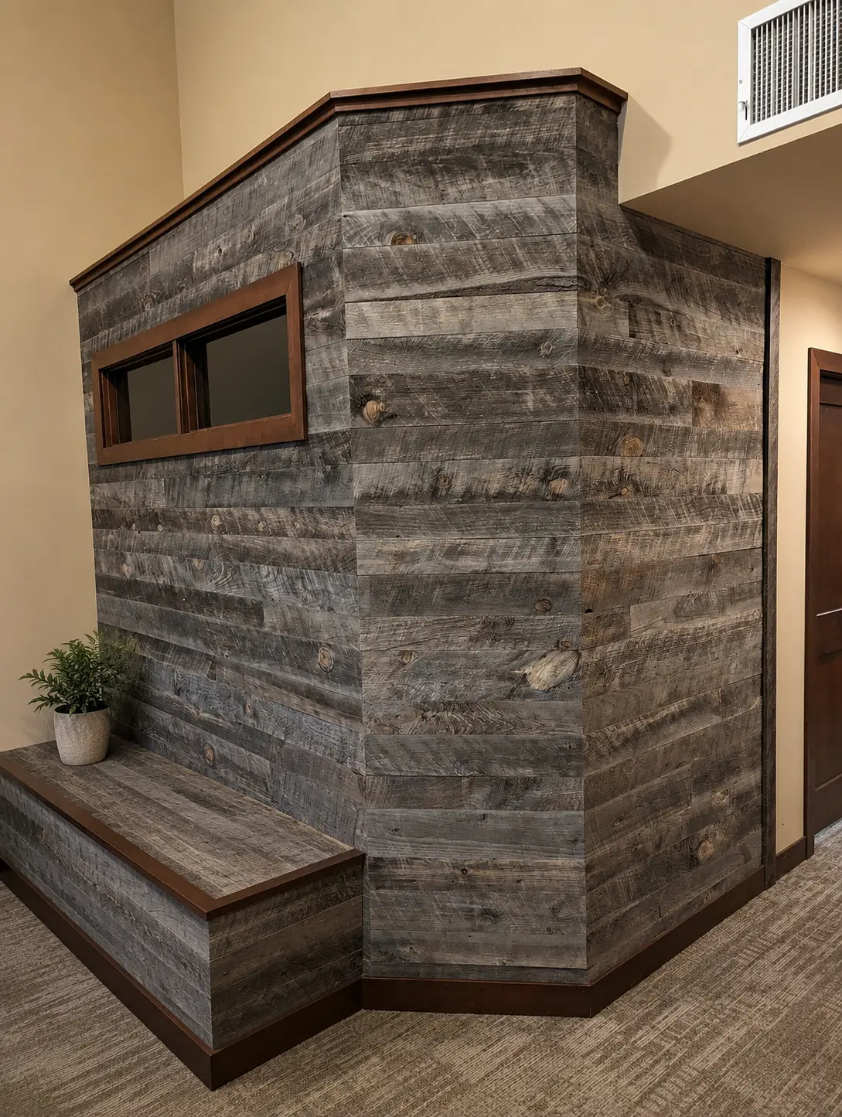
Finished-project presentation images are based on Signature Finish Carpentry project references. Original field photography is available in the full project gallery.
Independent feedback
What clients say about Jordan’s work.
Craftsmanship is visible in the finished details. Communication, respect for the jobsite, and follow-through are best understood from people who have worked with Jordan.




